Residential Concept 01
Exterior / Interior
2024
Scroll to explore ↓
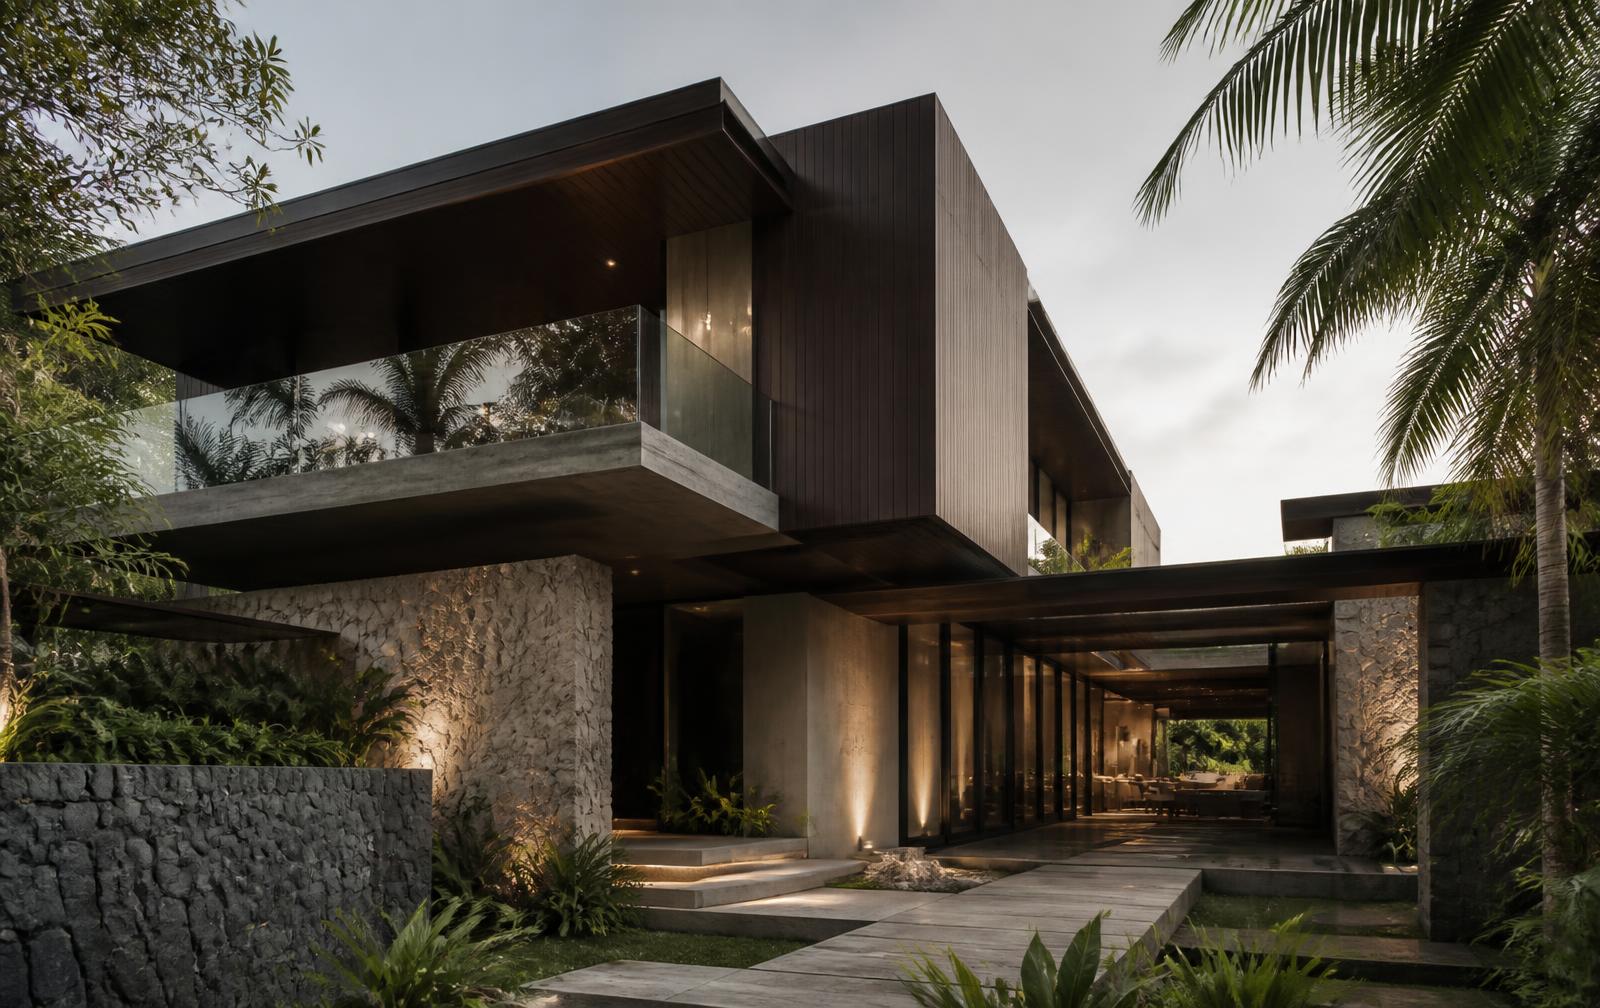
A single-family residence studied as one continuous movement between shaded exterior and quiet interior. The concept treats the building as a series of heavy volumes lifted just enough to let air, light and planting pass underneath.
Project
Residential Concept 01
Discipline
Exterior, Interior
Year
2024
Status
Concept
THECHALLENGE
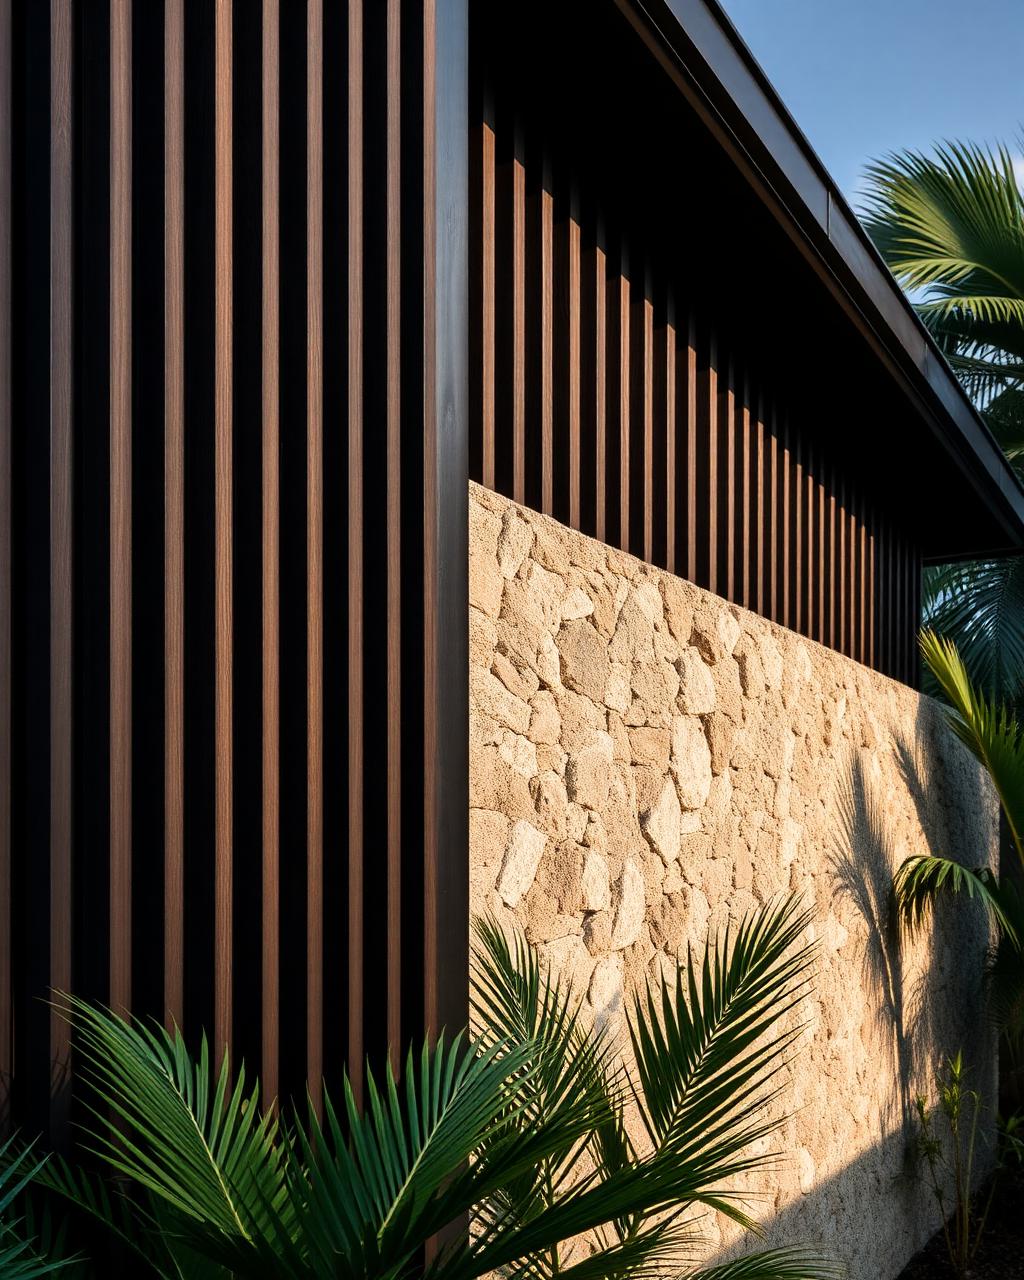
The site sits between a dense street edge and an open garden. The house had to feel closed and private from one side while remaining almost entirely open on the other, without the two conditions reading as two different buildings.
THEAPPROACH
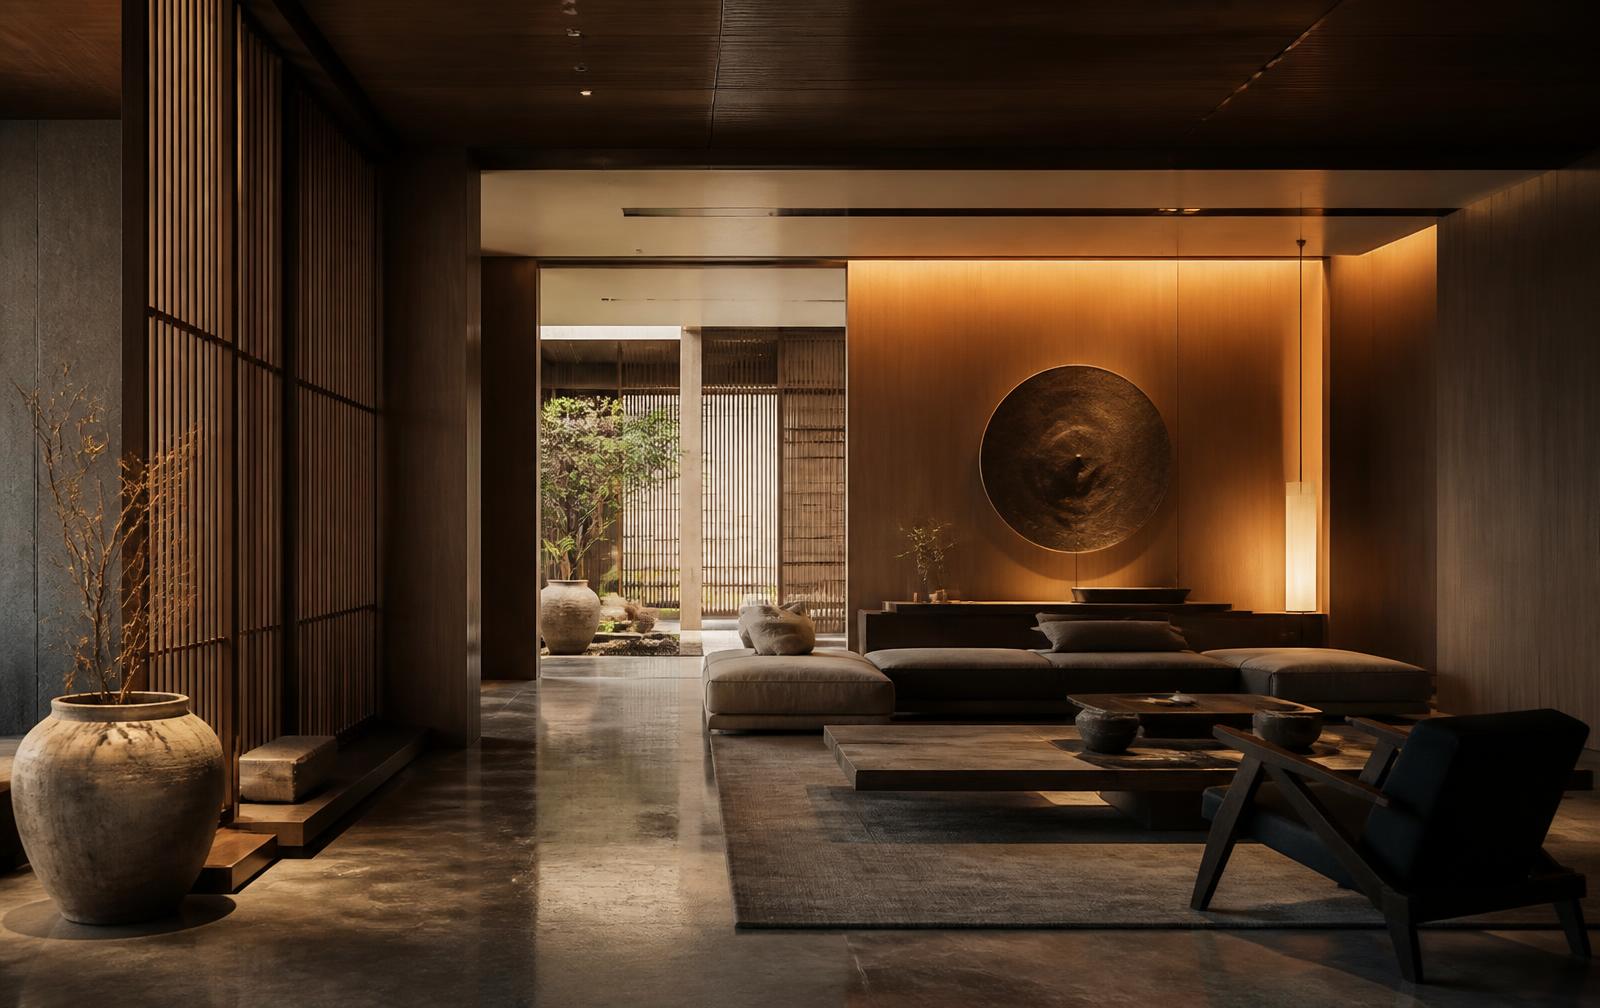
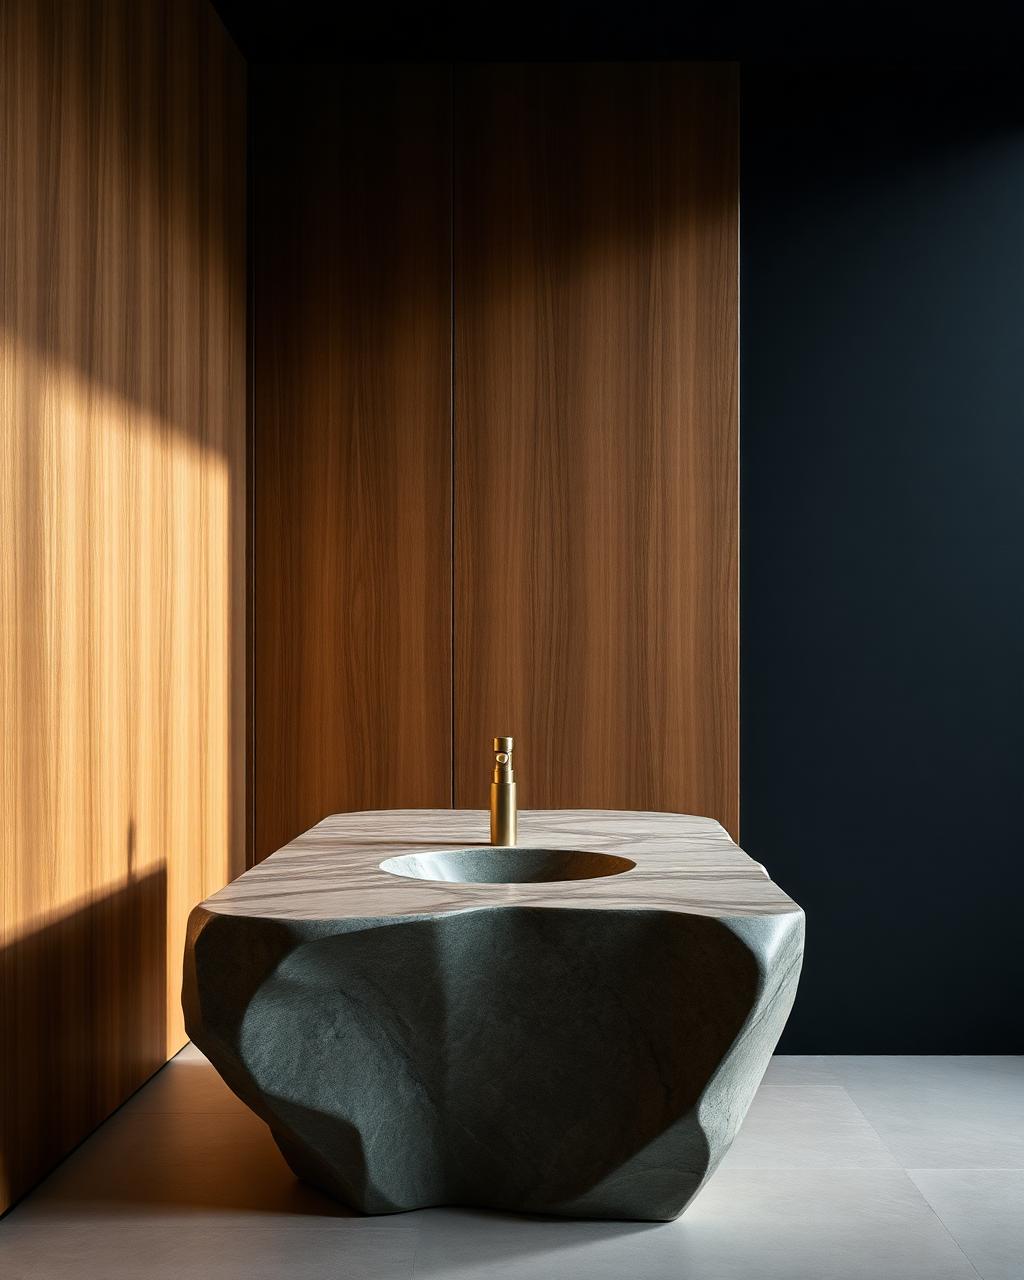
A rough stone base anchors the street side and carries the timber volume above it. Openings are cut only where they serve a view or cross ventilation, and the material palette stays limited to three families so the geometry does the talking.
THERESULT
The concept package holds together as one architectural language from massing to interior detail, and is developed enough to move directly into technical documentation.